
The Bou Inania madrasa
A few minutes downhill from the blue gate, a fourteenth-century college opens onto a courtyard of carved cedar, plaster lace and tile. It is one of the few religious buildings in Fès you can enter.
- From Bab Bou JeloudThree minutes downhill on foot
- PaceEasy
- The way inDown Talaa Kebira from Bab Bou Jeloud
- BringModest clothing, small change, a wide-angle lens
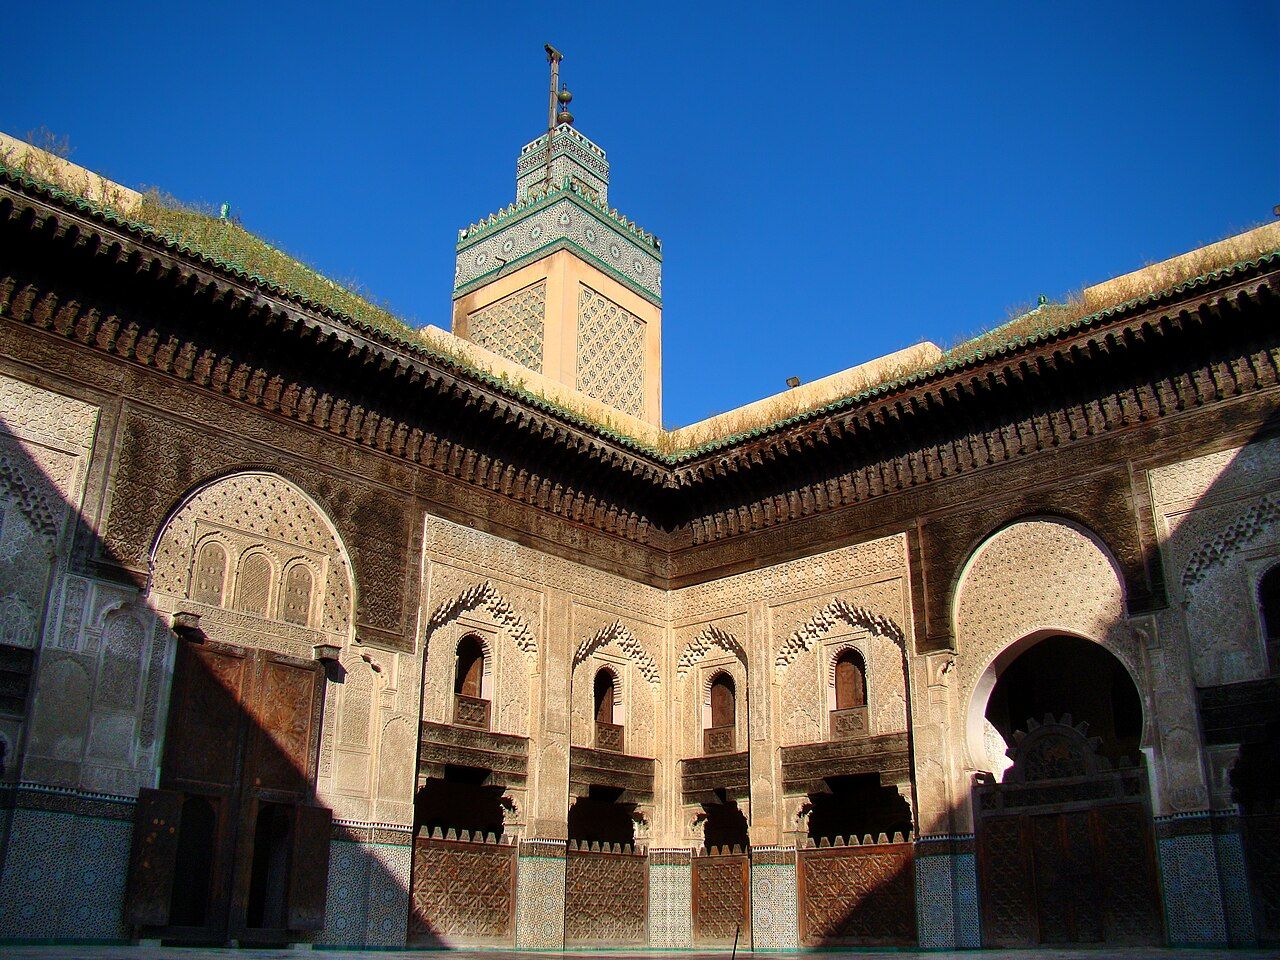
Walk a short way down Talaa Kebira from Bab Bou Jeloud and the street suddenly passes a tall, plain doorway with a heavy wooden door. Step through, turn a corner, and you are standing in one of the finest courtyards in Morocco. The Bou Inania madrasa was built in the fourteenth century, and its carved wood, stucco and tilework show the art of the Marinid period at full strength.
A college built to impress
A madrasa is a residential college for religious study. Students lived in small rooms around a courtyard, studied with teachers, and prayed in an attached hall. Fès had several, and the Marinid sultans who ruled Morocco from the thirteenth to the fifteenth centuries built most of the best ones.
Bou Inania takes its name from the sultan Abu Inan Faris, who commissioned it in the middle of the fourteenth century; the work is generally dated to the early 1350s. It was larger and grander than earlier madrasas in the city, and unusually it was built to serve as a congregational mosque as well as a college. That is why it has a minaret, a tall square tower decorated with green tile, visible from the street and even through the arch of Bab Bou Jeloud.
The site sits near the top of the old city, close to the main western gate, and it has been restored in recent decades. The building remains a religious place. Visitors are welcome in the courtyard, but the prayer hall is for worshippers.
Reading the courtyard
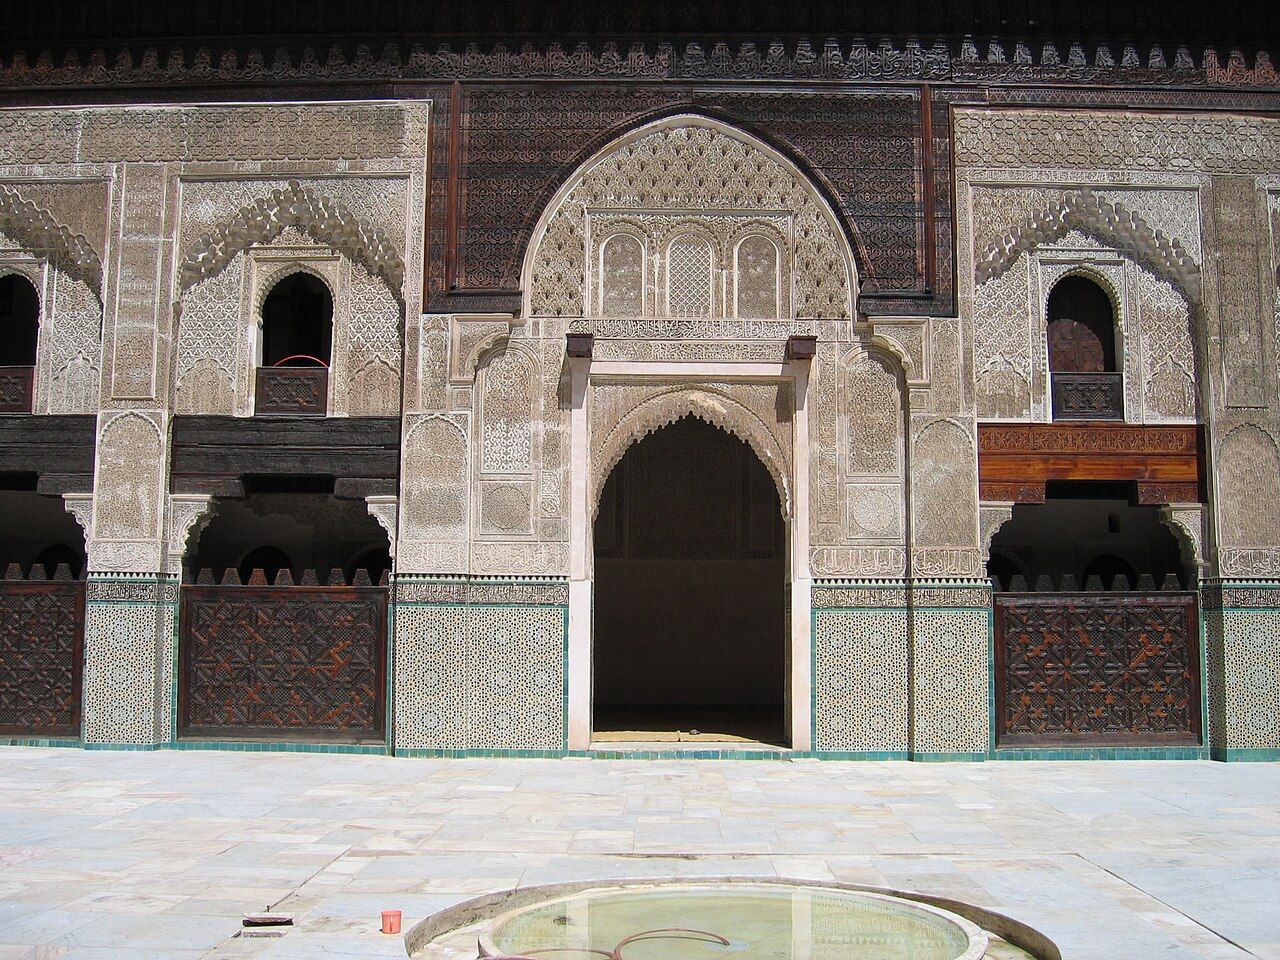
The courtyard is a rectangle paved in marble, with a basin at its centre. Around it the walls rise in layers, and each layer uses a different material. It helps to read them from the ground up.
- Zellige at the base. The lower part of the walls is covered in mosaic tilework: small pieces of glazed tile, cut by hand and assembled into star and polygon patterns in green, white, black, blue and ochre.
- Stucco in the middle. Above the tiles, the walls are carved plaster, worked into dense floral patterns, geometric panels and bands of inscription. Look closely and the "lace" resolves into stems, leaves and letters.
- Cedar at the top. The upper levels are carved cedar from the Middle Atlas: friezes, brackets and deep eaves, darkened by centuries of weather. Wooden screens with fine lattice fill some of the openings below.
The proportions are careful. Large doorways on each side lead to small halls once used for teaching. On the upper floor, small windows mark the students' rooms, which were plain compared with the courtyard. Light moves across the walls through the day, and the carving changes with it.
The words on the walls
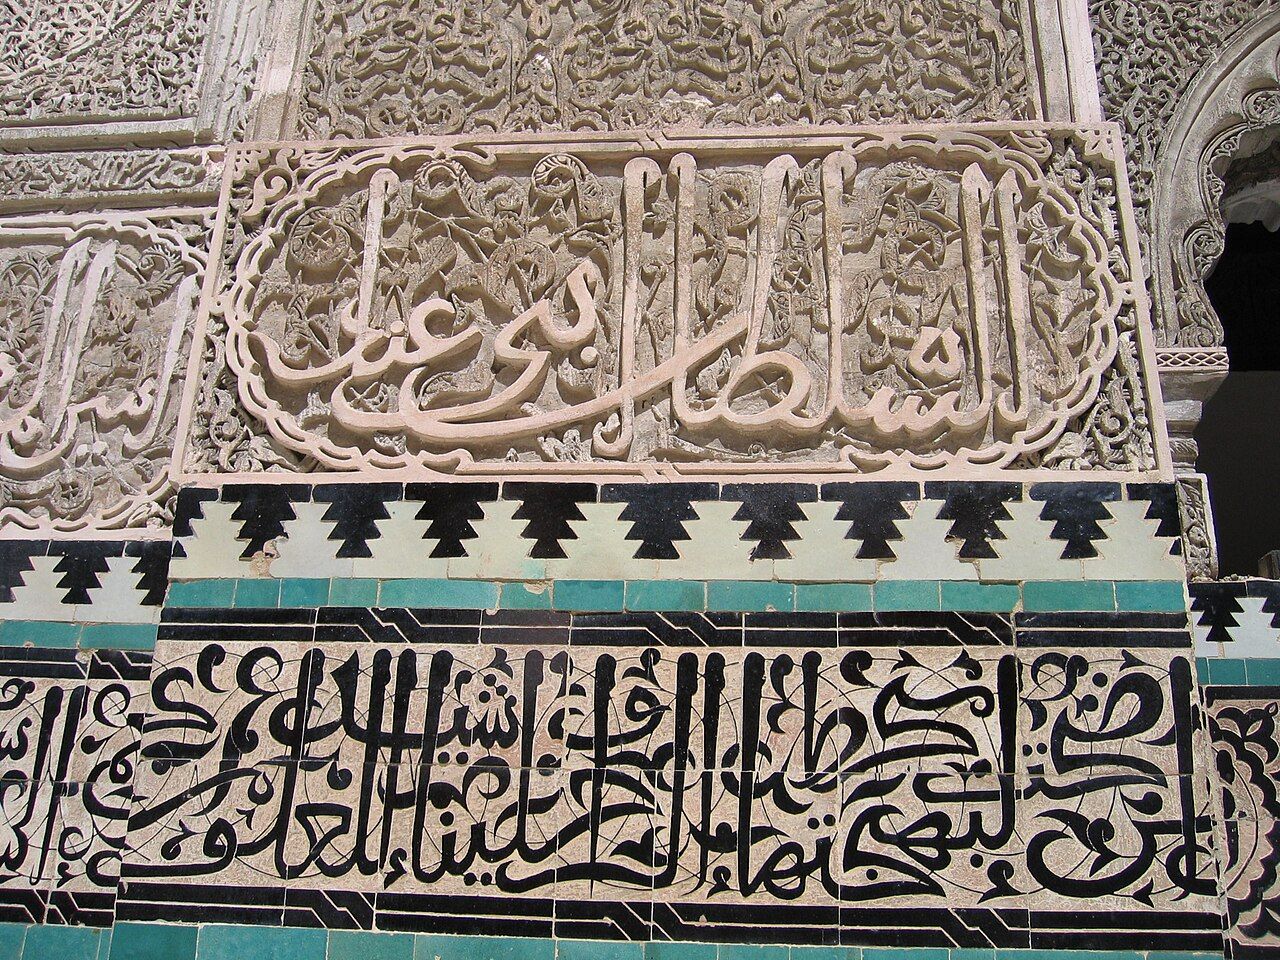
Inscriptions run around the courtyard in two forms. Some are carved into the plaster in tall, flowing letters. Others are made of tile, the dark letters cut from black-glazed pieces and set against a lighter background, a technique that demands precise cutting. The texts include religious phrases and words praising the founder and his building.
You do not need to read Arabic to appreciate how the writing is used. It runs as a frieze, frames doorways and fills panels, and it works as decoration as much as text. In this tradition, calligraphy is one of the highest arts, and the madrasa gives it some of the best positions in the building.
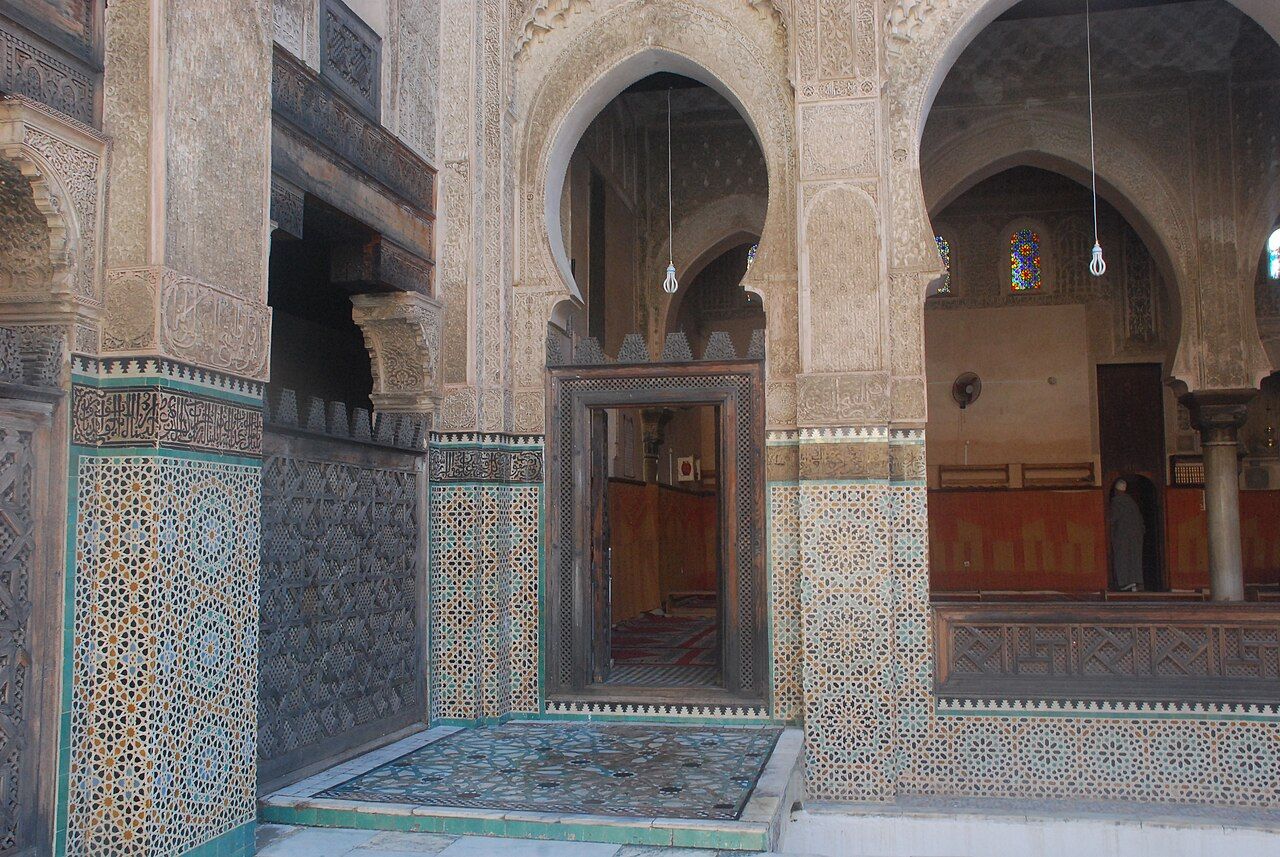
Opposite the courtyard's main side, a small channel of running water separates the courtyard from the prayer hall. Water was drawn from the stream system of the old city for ablutions. From the courtyard you can look across the channel into the prayer hall, with its arches, hanging lamps and coloured glass, but non-Muslims should not cross.
Close by: Finding your way in Fès el-Bali
A courtyard across the centuries
The madrasa has been photographed for well over a hundred years, and older images show how much and how little has changed. In early photographs the paving is worn, the walls show their age, and people sit and rest on the stone. The patterns, the doors and the shape of the court are the same ones you see today.
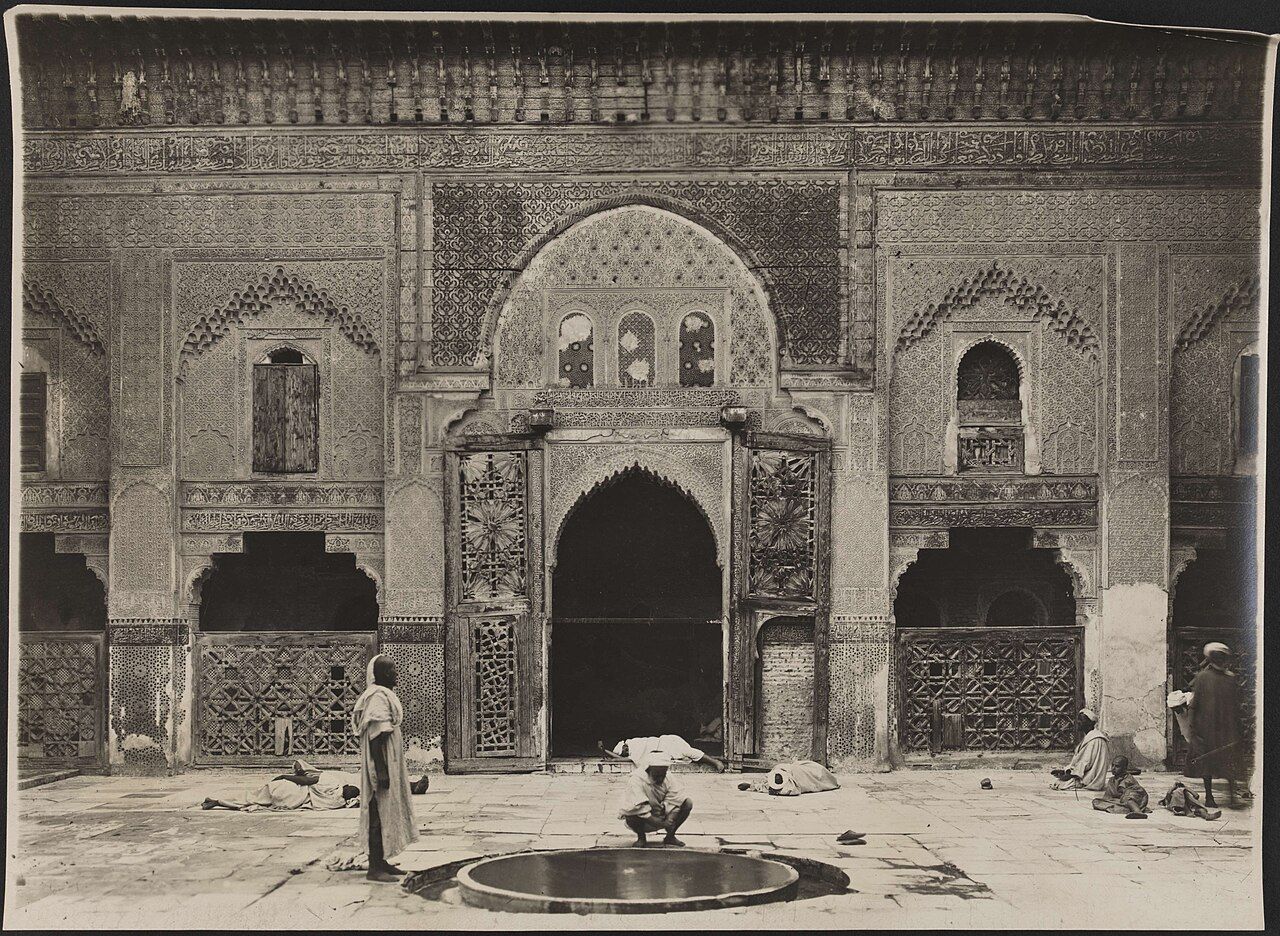
Restoration work in recent decades cleaned the stucco, repaired the woodwork and tiles, and stabilised the structure. Some visitors find the restored surfaces a little bright; others are glad to see the carving crisp again. Either way, the bones of the building are medieval, and the craft that renewed it still lives in the city's workshops.
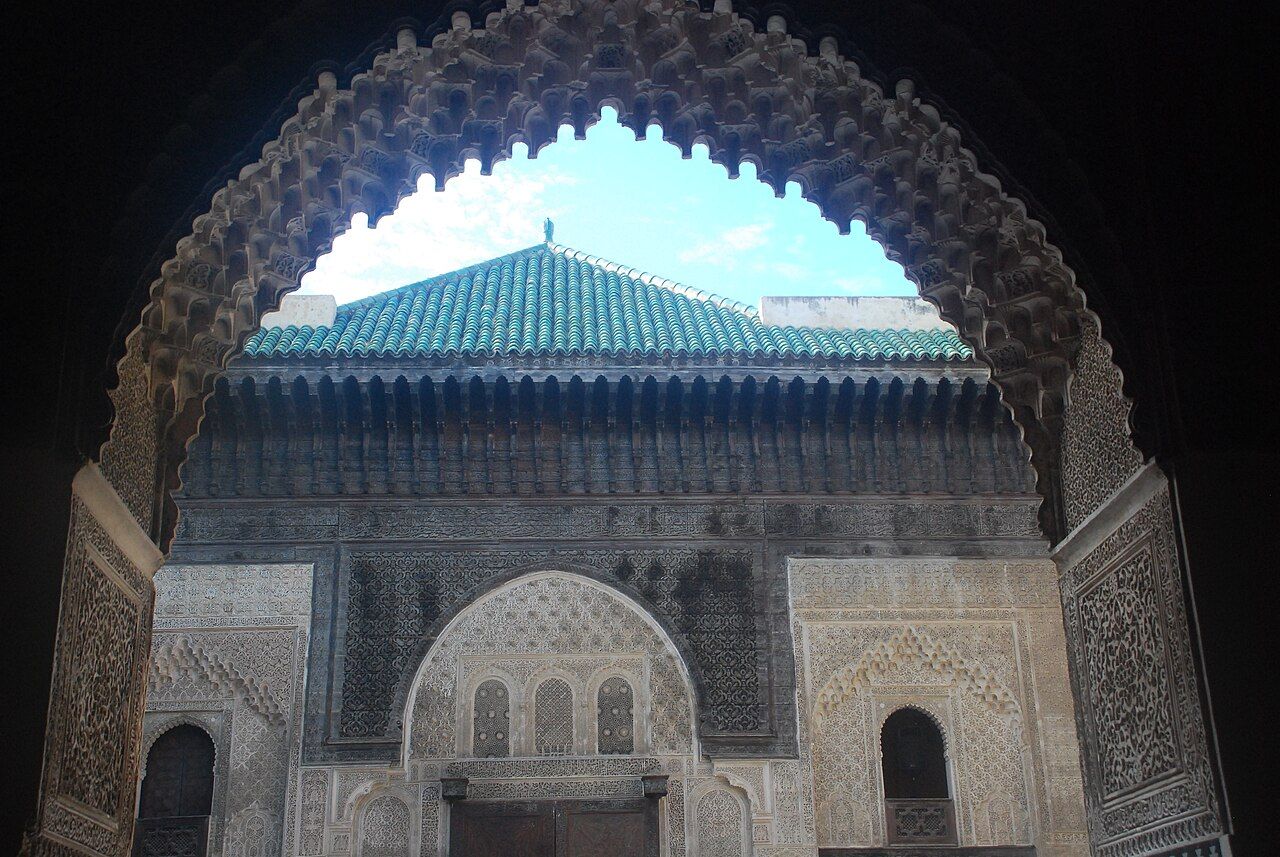
Stand in a corner and look up through one of the side arches, and the whole building condenses into a single frame of plaster, cedar, green roof tiles and sky. It is the best way to understand how the decoration is layered.
Stand in a corner and look up through one of the side arches, and the whole building condenses into a single frame of plaster, cedar, green roof tiles and sky.
The water clock across the street
Across Talaa Kebira, almost opposite the entrance, the wall of a building carries a row of small windows and wooden brackets. This is what remains of a water clock built at about the same time as the madrasa, and traditionally linked to it. The mechanism once marked the hours with falling weights and bowls, possibly to help time the call to prayer. It has not worked for a very long time, and how exactly it operated is still debated.
There is not much to see beyond the façade, but it is worth stopping for a moment. It is a reminder that medieval Fès was a city of engineers as well as craftsmen, and that time, water and prayer were closely tied together.
The doorway on Talaa Kebira
The madrasa is open to visitors at set times, usually in the daytime, and closes for prayers, with shorter hours on Fridays. There is an entrance fee. Expect to find it closed now and then for maintenance or religious occasions.
- Dress modestly. This is a religious building; covered shoulders and knees are expected.
- Come early or late. Groups tend to arrive mid-morning. The light is softer and the courtyard calmer earlier or later in the day.
- Respect the channel. The prayer hall is beyond the water; take photographs from the courtyard side.
- Combine your visit. It is a natural first stop after Bab Bou Jeloud, and further down the hill the al-Attarine madrasa shows a smaller, more intimate take on the same art.
When you leave, keep the courtyard in mind as you walk on. The same three materials, tile, plaster and cedar, appear again and again in Fès, from fountains to the courtyards of old family houses. Our piece on the riad as a kind of house shows how they moved from grand public buildings into domestic life.