
Riads, gardens and Fès el-Jdid
The riad: a house turned inward
From the lane, a Fès house is a plain wall and a door. Inside, it opens to the sky around a courtyard of tile, plaster, cedar and water. This is how it works.
- From Bab Bou JeloudAll around you, behind the walls
- PaceEasy
- The way inWalk the residential lanes of the medina
- BringAn eye for detail and respect for privacy
Walk through the residential lanes of Fès el-Bali and you see almost nothing of the houses. Walls rise blank on either side, broken only by doors and the occasional small, high window. Yet behind those walls are some of the most beautiful domestic spaces in the world. The traditional house of Fès turns its back on the street and opens inward, around a courtyard full of light, water and decoration.
Riad and dar
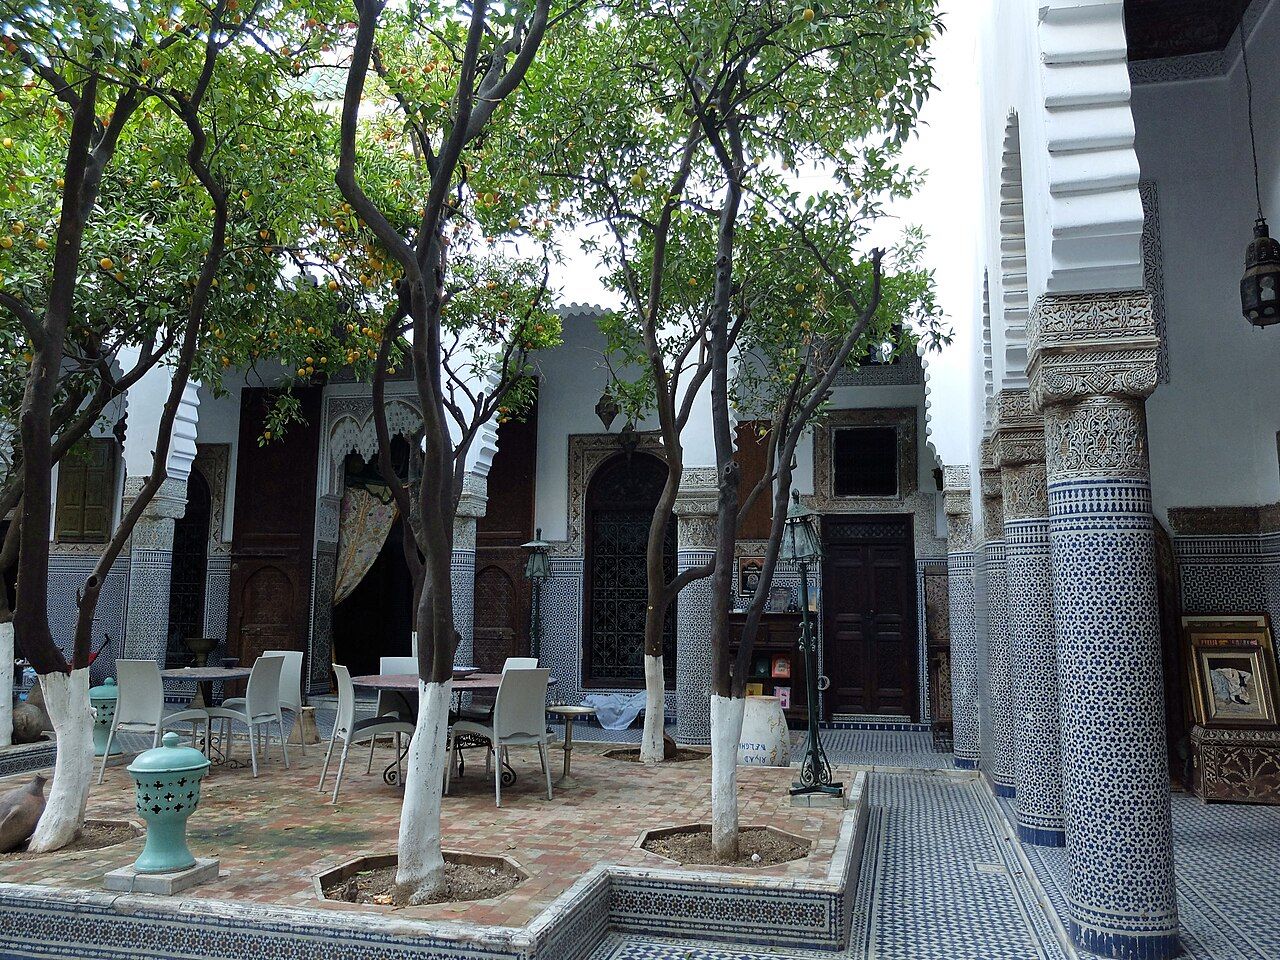
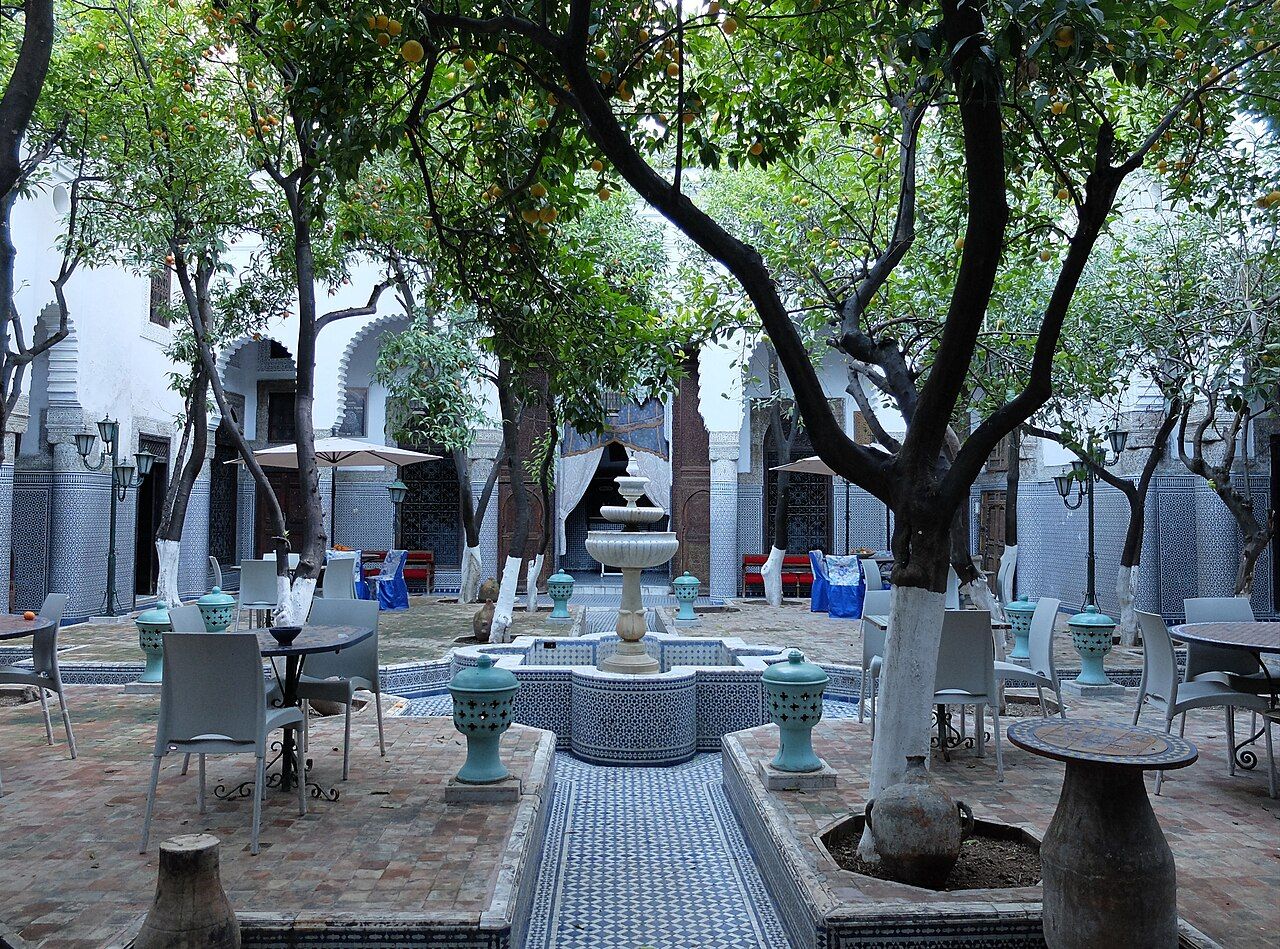
The word "riad" is used loosely today for almost any traditional Moroccan courtyard house. Strictly, it refers to a house built around a garden: a courtyard planted with trees and flowers, often divided into four parts by paths, with a fountain at the centre. The word itself is related to the Arabic for garden.
A house whose courtyard is paved, with perhaps a fountain but no garden, is more properly called a dar. In Fès, both types exist, and the dar is in fact more common. Larger houses and palaces may have garden courtyards of considerable size; smaller ones are tall and narrow, with a paved court at the bottom of a deep light well.
Whatever the name, the principle is the same. The house is a closed box from outside and an open one from inside.
Blank walls and a bent entrance
The plainness of the outer walls is deliberate. Privacy for the family, and especially for women, was a central concern in traditional Fès. Windows on the street were few and small, set high or screened. The decoration was kept for the inside, where only family and invited guests would see it.
The door is often the one sign of status on the street: a heavy wooden door, sometimes with a smaller door set into it, with a knocker and perhaps a carved or tiled frame. Behind it, the entrance passage usually turns a corner before reaching the courtyard. This bent entry means that someone standing at an open front door cannot see into the heart of the house.
Once through, the space opens dramatically. The transition from a dim, narrow passage to a bright courtyard open to the sky is one of the great pleasures of Fès architecture.
The transition from a dim, narrow passage to a bright courtyard open to the sky is one of the great pleasures of Fès architecture.
The courtyard and its rooms
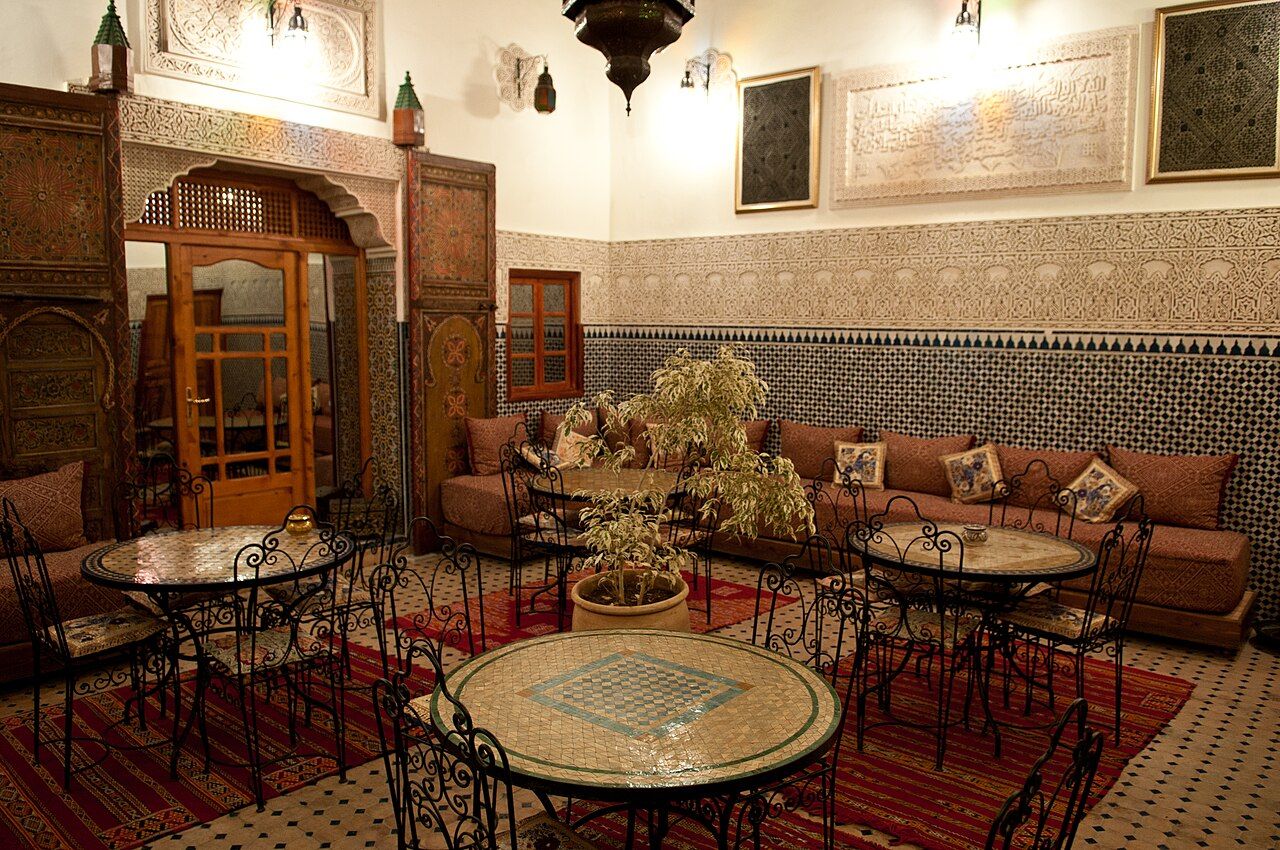
The courtyard is the centre of the house. It brings light and air into a dense city, and it was where much of daily life happened. Rooms open off it on each side, usually long and narrow, because the length of available timber beams limited their width. Tall wooden doors, often with smaller doors within them, let light and air into the rooms while keeping them private.
In a garden courtyard, citrus trees are common, especially orange trees, along with jasmine and other plants. A fountain or basin at the centre adds the sound of water and cools the air. Paths of tile or brick divide the planted beds. Arcades on one or more sides offer shade, supported on tiled piers or columns.
The courtyard also works as a climate machine. In summer, the walls shade it for much of the day, and cool air settles at the bottom of the open well, kept fresh by water and planting. In winter, the thick walls hold some warmth, and the upper rooms catch whatever sun reaches over the rooftops. Before air conditioning, this was how a house in a hot, crowded valley stayed liveable, and it still works remarkably well.
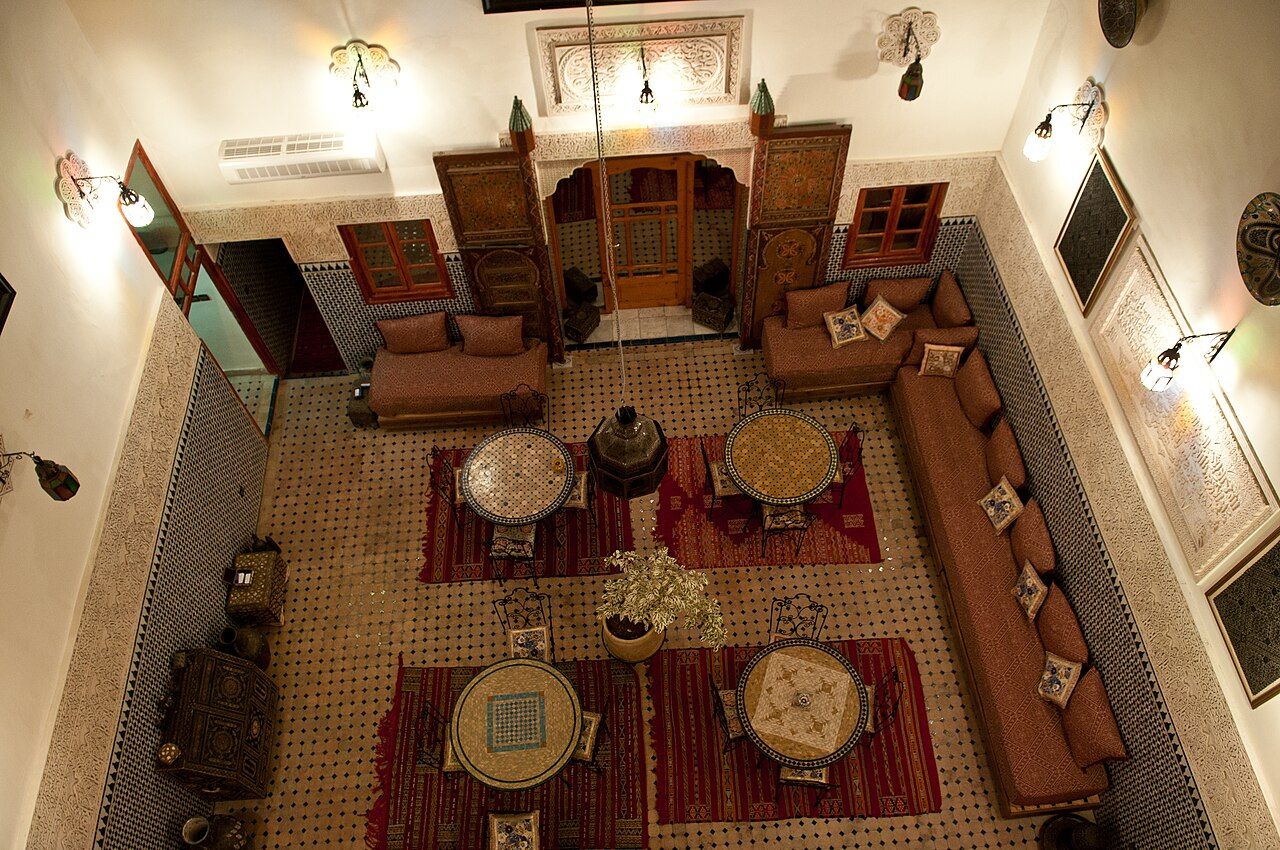
Upper floors look down onto the courtyard through galleries or windows, often screened with wooden lattice. In many smaller houses the courtyard has since been roofed with glass or a skylight, turning it into a covered central hall, but the plan remains readable.
Close by: Jnan Sbil, the green room between the two cities
Tile, plaster, cedar and tadelakt
Four materials define the interior of a traditional Fès house, and each has its place.
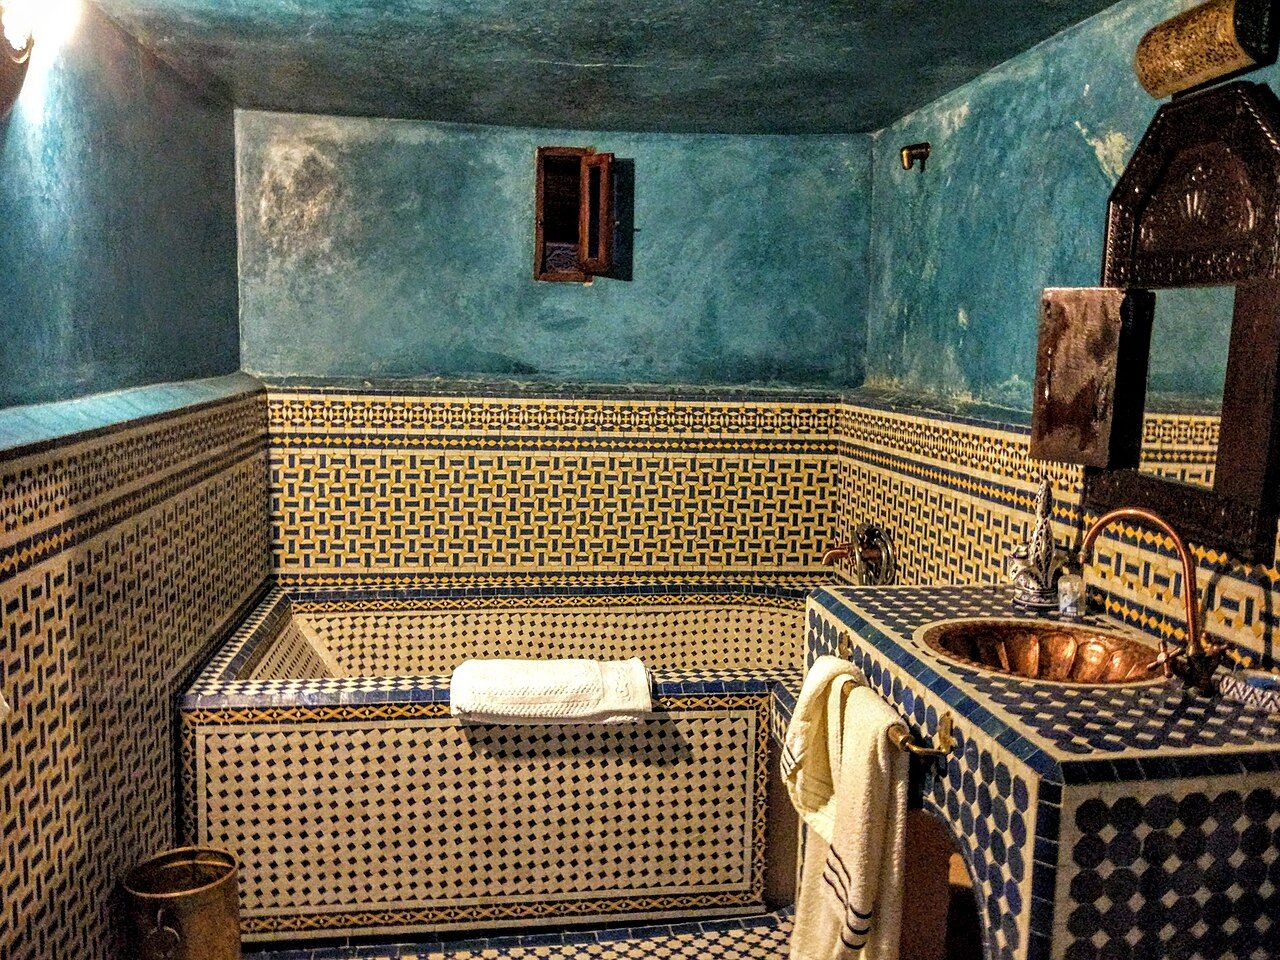
- Zellige. Mosaic tilework covers floors, the lower part of walls and fountains. It is durable, easy to clean and resistant to water. The patterns are made from small hand-cut pieces of glazed tile, as described in our piece on Fès pottery and zellige.
- Carved plaster. Above the tile, walls are often decorated with carved stucco in floral, geometric and calligraphic patterns, framing doors and arches.
- Cedar. Ceilings, doors, screens and upper friezes are made of carved and sometimes painted cedar from the Middle Atlas.
- Tadelakt. A polished lime plaster, burnished with stones and treated with black soap until it becomes smooth and water-resistant. It is traditionally associated with bathrooms and hammams, and today it is also used on walls throughout houses.
The same materials appear in great public buildings such as the Bou Inania madrasa. In a house they are used on a smaller scale, but the craft is the same, and wealthy families competed to have the finest work.
The roof terrace and family life
Above the rooms, the flat roofs of Fès houses form terraces. Historically they were used for practical tasks: drying laundry, preserving food, storing goods. They were also a social space, especially for women, who could move between neighbouring roofs and talk away from the street.
From the terraces the city looks completely different: a sea of flat roofs, satellite dishes and minarets, with the hills rising beyond. In the evening, when the heat breaks, roofs come to life.
Inside, family life followed the seasons. In summer, families might use the cooler rooms on the ground floor; in winter, upper rooms that caught the sun. Rooms were multipurpose, furnished with low cushioned seating along the walls, and used for sitting, eating and sleeping. Kitchens and storerooms were tucked into corners. Many houses had their own small bath, while neighbourhoods also relied on the public hammam.
Seeing inside
Most traditional houses in Fès are private homes, and the right way to experience their architecture is with respect. A few old mansions and palaces have been opened as museums, and the courtyards of madrasas and the Dar Batha museum show the same principles on a grand scale. Some restored historic houses can be visited, and their courtyards, with orange trees and fountains, show the riad plan at its most complete.
As you walk the lanes, notice the doors, the occasional glimpse into a passage, the height of the walls. Each one hides a courtyard, and the medina as a whole is built from thousands of these inward-facing houses, pressed together with lanes running between them.